Amenities
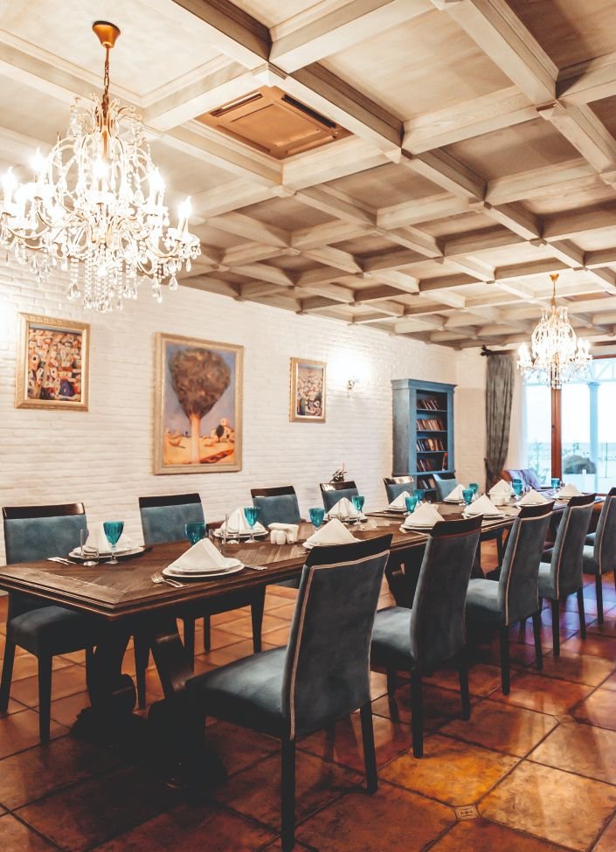
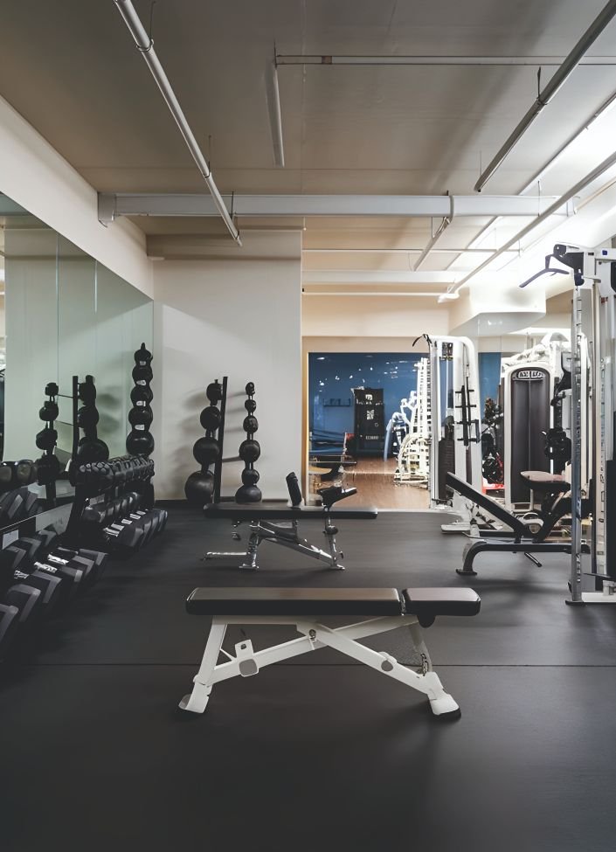
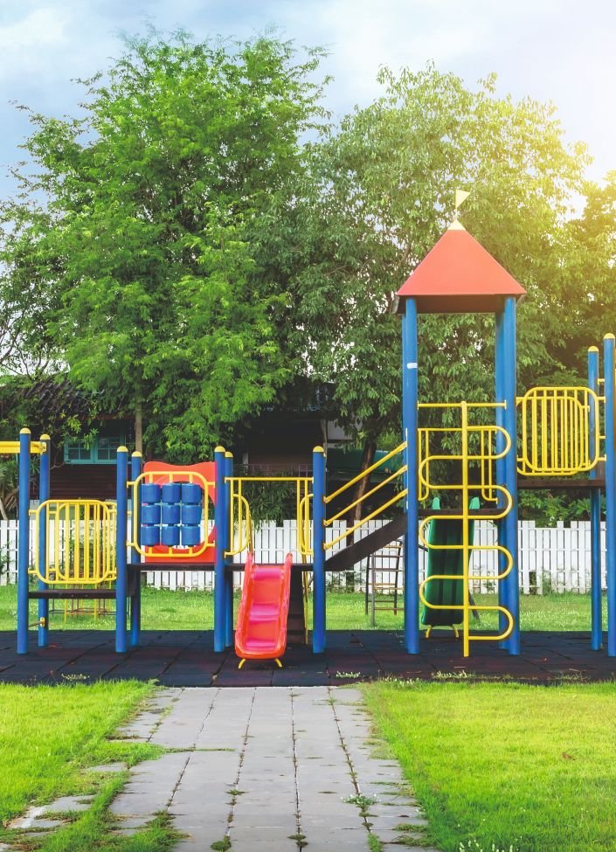
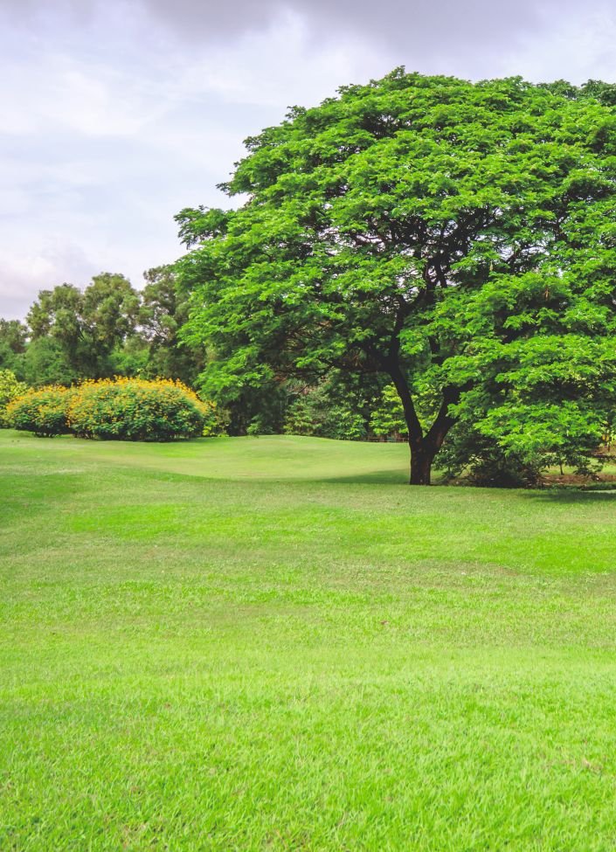
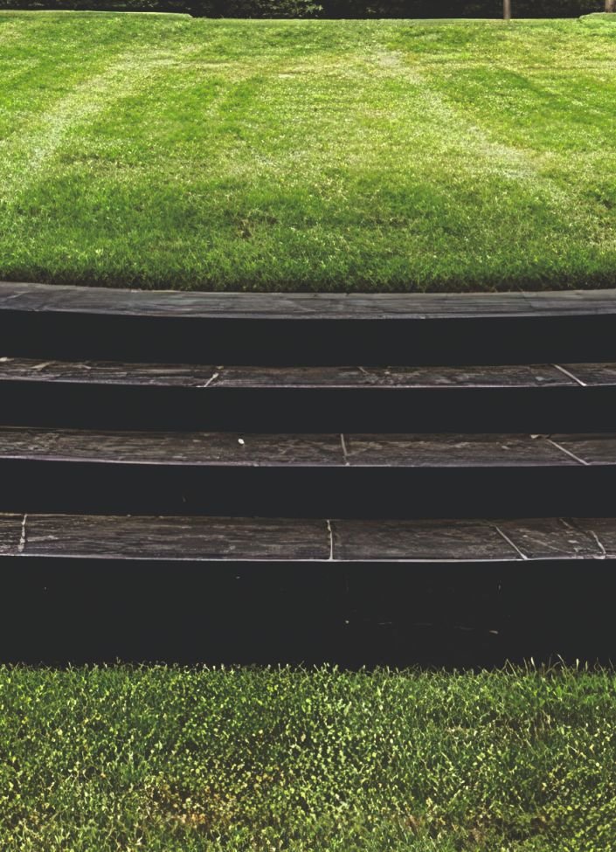
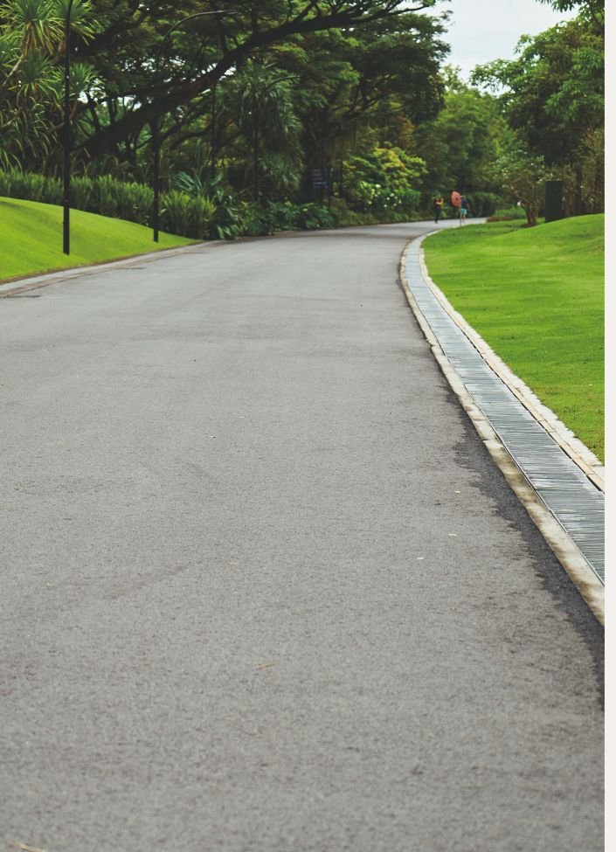
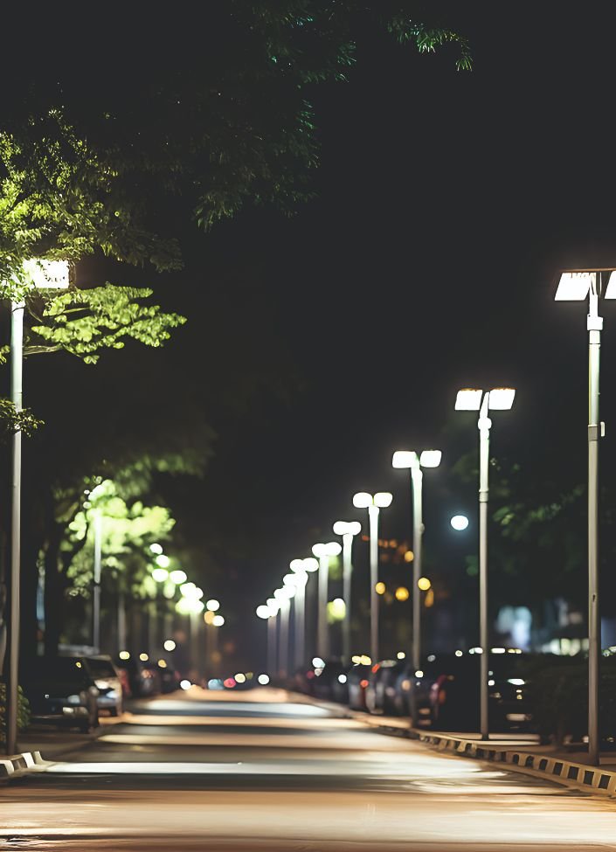
Explore Project Amenities
Showcasing images 11-20 of the facilities offered on site.

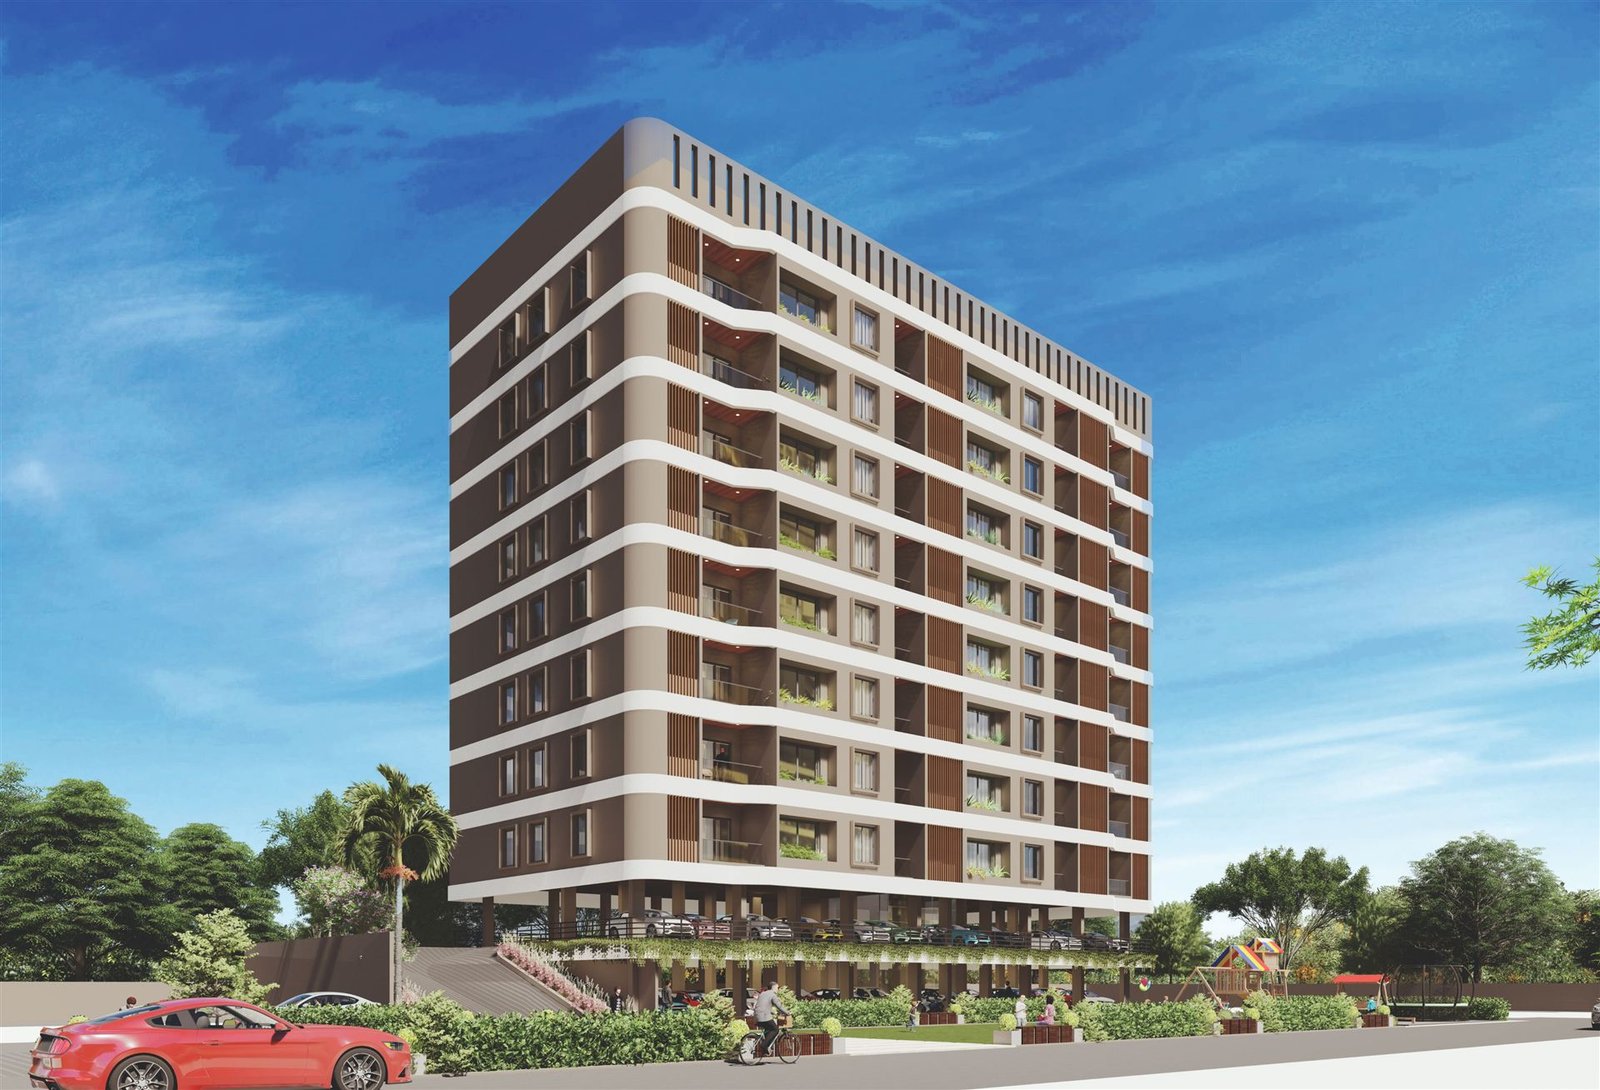
Building Structure
Structure Slider
Images 22-23 shown in a dedicated structure slider.
Apartment Layouts
Select Your Layout
Choose between 3 BHK, 2.5 BHK and 2 BHK layouts.
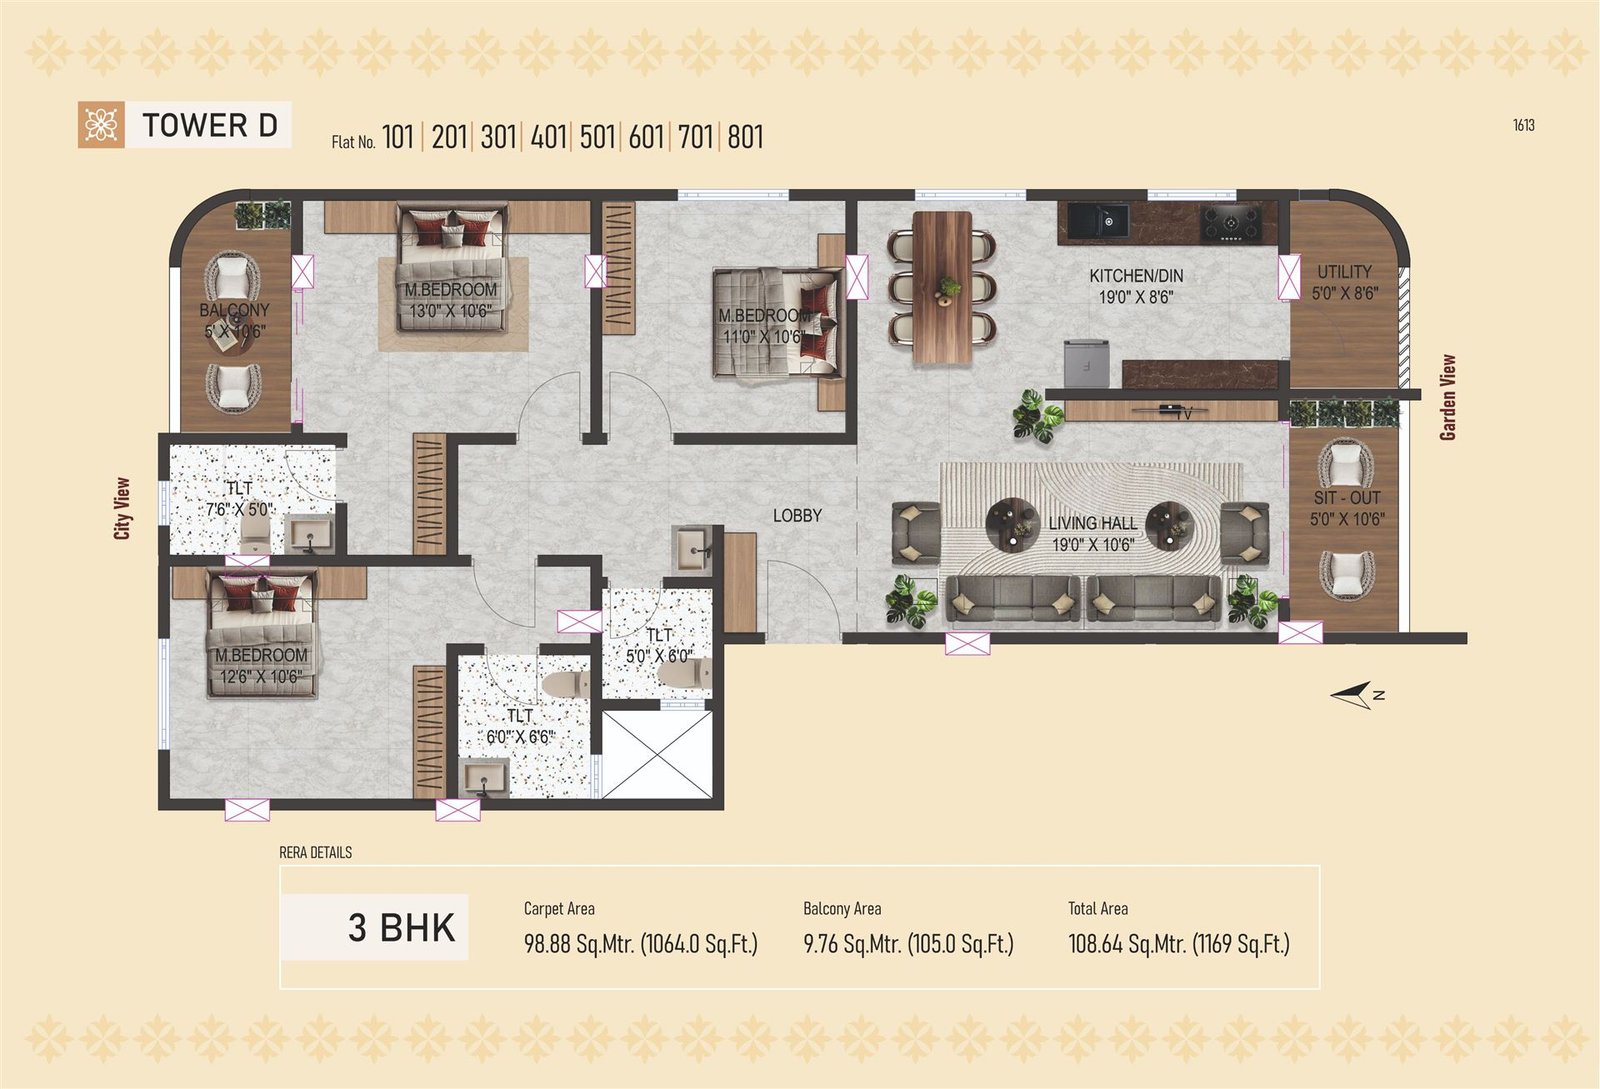
3 BHK Layout - Type A
3 BHK layout - Option A
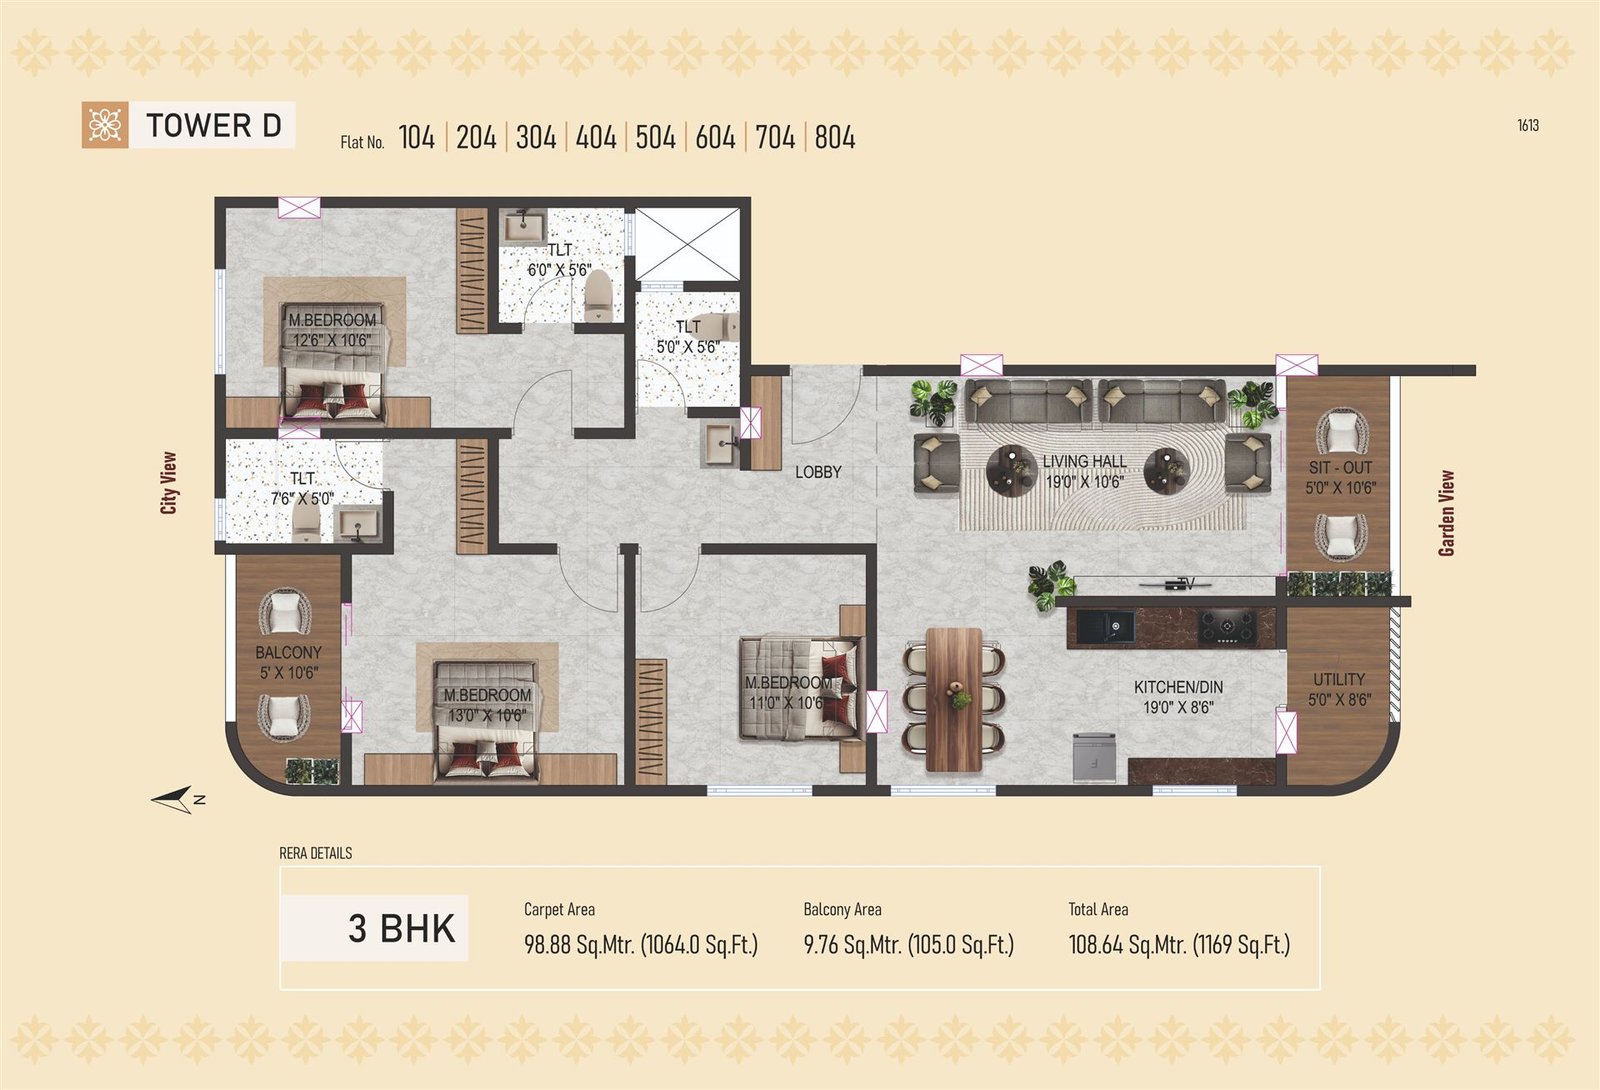
3 BHK Layout - Type B
3 BHK layout - Option B
What we provide in 3 BHK flats
- RCC construction with earthquake-resistant design standards
- External and internal walls built with AAC blocks for superior strength
- Gypsum finish to internal walls and texture paint for external walls
- Ply door frames with laminated shutters and quality fittings
- Aluminium sliding windows with mosquito nets for all openings
- 800mm x 800mm branded vitrified tiles across the entire flat
- Granite kitchen platform with stainless steel sink and full-height dado
- CPVC plumbing with branded fittings from Jaquar / equivalent makes
- Sanitary ware from Jaquar, Cera or equivalent brands
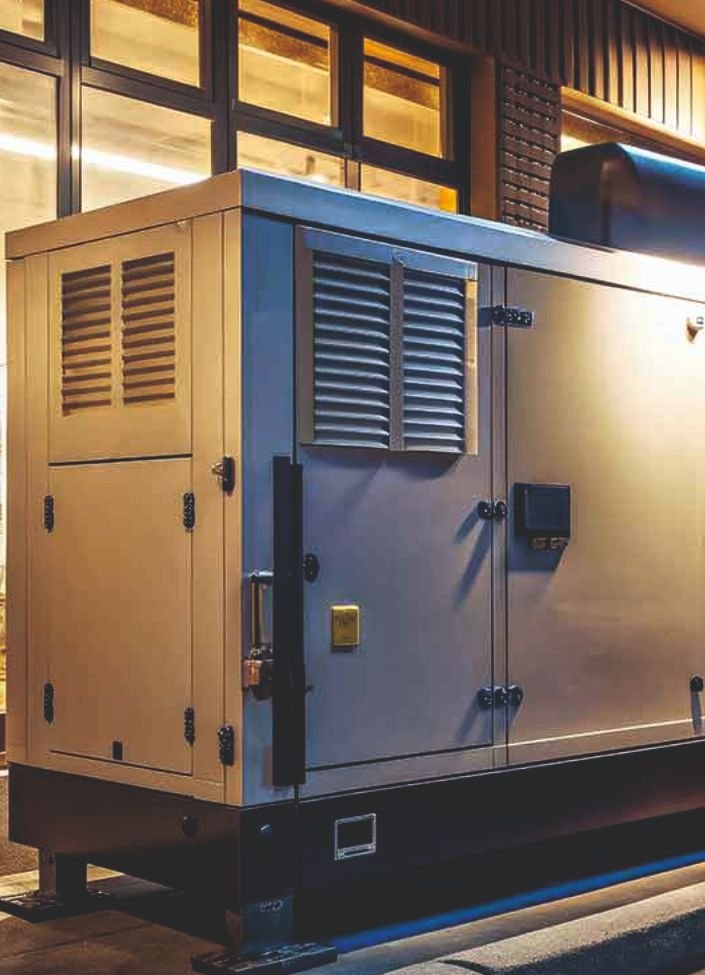
- Automatic lifts with DG backup for uninterrupted service